Showing posts with label DIY. Show all posts

Monday, April 28, 2014

Time for Work on Our Own House

Once we got that mid-century rancher on the market, we had some time to work on our own house. Remember that 1913 American Four Square that lends its name to this blog? Well, we've owned it for almost 11 years now, and it's still not done. And once in a while, we have the free time to work on it. Since we had such a cold and snowy winter and our other projects are unheated, our house won. 


The master bedroom was nearly done, but had been awaiting a ceiling, reworking one of the windows, and the stripping and reinstallation of the doors and trim for some time. We moved everything out of the room and polyurethaned the floor one more time for good measure too. 


The result feels posh, cozy, and hotel-like. What you don't see is all the work that went into that one room over the years. The roof leaked at the chimney and the dormer when we first moved in so we couldn't use the room until we got that fixed. The water damaged the ceiling and walls so we gutted the room to insulate the walls and put furring on the ceiling to allow us to cover it with a layer of sheetrock (which was the view from the bed for a number of years). We replaced all of the electrical wires in the house so we were able to put outlets and ceiling lights were we needed them. In a house without air conditioning, a ceiling fan is crucial! The wood windows have been reglazed, the weight pockets insulated, and the ropes reinstalled. The floor was sanded and refinished....Phew! Done! Now it's warm outside, so on to the garage!

Friday, April 25, 2014

The Quick Flip: A Mid-Century Rancher

In the embarrassingly long time since the last post (has it really been 9 months?!), a lot has happened. Progress has been made on the garage, though it's not done yet. Progress has been made on our house, though it's not done yet either. But those are stories for another day. 

We spent much of the time between the last post and mid-January making an 8 hour round trip drive on the weekends to prepare my mother-in-law's house for sale. Some of that time was spent packing up the house, but the rest was spent prettying it up and fixing anything we thought the home inspector might pick up when we tried to sell it.


The house is a brick and frame mid-century rancher (historic now!) so it needed some updating. Fortunately, much of that had been done over the years. We had already upgraded the bathrooms and she had had the maple floors refinished and the outside repainted in recent years. We wanted people to see the unusual features like the sunken living room with the diagonal wide pine paneling and 2-sided fireplace and the high bedroom windows as positive elements and not as liabilities.  

We did that by modernizing as many other features as we could while still keeping the mid-century charm. We replaced the front door with more modern model, replaced the attic stairs with a less rickety model, adjusted doors that didn't close properly, repainted all of the rooms with fresher colors, upgraded the electrical panel, and many other smaller tasks.


We did a larger makeover of the kitchen. While we didn't want to spend too much money in case someone came in and redid it completely, we wanted to make it look as modern and inviting as we could while keeping the pine cabinets. We shortened the peninsula and curved it to make more seating at the breakfast bar. We added a glass tile back splash, replaced the vinyl floor, and flipped the electrical panel to a opposite side of the wall.


Our hard work paid off, because despite putting it on the market in January during the snowiest winter that part of Virginia has had in a while, the house has sold. And we're back home working on our own projects. Stay tuned!

Thursday, November 10, 2011

So That's How the Birds Got In

We've started removing ceilings in the project house.  The floor to ceiling height is pretty low in most rooms (less than 8 feet), so we want to maximize that where possible.  There's some places with strapping that apparently once held, or was going to hold, sheetrock over the cracked plaster that we're taking down, some saggy ceilings where we need to figure out what's going on underneath, and some with water damage.  

We also moved the trim pile around on the third floor so we could tackle the one remaining section of ceiling that we had been putting off for months.  We had found in these ceilings, which are essentially in the finished attic space, that some critters had moved in and made a very significant nest.  They'd been gone for a long time, but they had left some less than desirable remnants of their previous home.  We never were quite sure what was there.  I think birds because there was a lot of straw involved in the nest, but there may have been some bats around the chimney too.


Removing that last part of the ceiling wasn't as bad as we'd expected.  Apparently, they'd lived in the center part that we'd already taken down.  What we did find though, was that there was a gaping hole all along the gable line of that end of the space!  It's a wonder we didn't have a new crop of creatures in there this summer, but I guess we'd made it rather inhospitable in there.  

Someone had taken down the outside trim around the gable, in preparation for what?  Who knows.  The roofer had warned us about it, but we didn't realize what he was talking about and that there was an actual HOLE there.  Since we don't have a ladder tall enough to reach the end, we fixed the hole from the inside using 1"x6"s, our trusty reciprocating saw, and a few nails.  Figures that it wasn't as easy as it might seem.  Nothing is straight and there's a vent pipe going through the roof there, but we got the boards in.  We went out side and started looking at the other ends and it looks like we've got a couple of other holes to find and fix too where the trim was removed.  More fun with the Sawsall and foam sealant to come! 


Tuesday, October 18, 2011

The Purgatory of Demolition

We have been in demolition phase of our newest project for far too long. We've been busy (this blog has suffered too) and have had just a couple of hours a weekend to spend on the project for most of the summer.  You'd think we'd be more motivated since we're paying monthly dumpster rental fees, but we're just not getting it done.  Between jobs that often require evening events, lawn mowing, too hot summer weather, and just life in general, we've gotten ourselves stuck in demolition purgatory. 


Hopefully this weekend we can finish the last wall and start removing the necessary ceilings.  It's high time to start putting things back together.  Two dumpster loads have left the premises already which included the old roof, plaster and lath, ceiling tiles, old insulation, and sheetrock among other undesirable trash.  We have been recycling as we can, but there's still a lot of debris.  We've got piles for reusable lumber, trim to be stripped and reused, wiring and other metal, aluminum storm windows, fixtures, hardware, chimney bricks, the old cabinets...We've still got a lot of nail pulling and paint stripping ahead of us, but we can do that without a dumpster so, at least symbolically, we'll be headed out of purgatory!

Thursday, June 2, 2011

What's in the Walls?

An interesting thing about gutting an old house to add insulation and new wiring, plumbing, and HVAC is what you find (or don't find) in the walls.  Our project house is definitely a vernacular house added onto and built with whatever the carpenters had.  Some walls had plaster, others old sheetrock.  When we got to the studs, we found that none of the walls had insulation and that the sheathing was flipped over and reused painted siding from another building.  Must've been pretty cold and drafty in there with the mountain winds blowing in winter.

We've also found that you can look straight up the wall cavities from the first floor to the second.  In other words, we've got balloon framing.  Today's buildings generally use platform framing where each floor is a platform extending to the outside wall and the wall studs are attached to the floor above and sit on the floor below.  With balloon framing, longer studs are used that reach from the base of the first floor to the second floor ceiling.  The floor joists are nailed to the wall studs.  The structure will usually have some bracing and the sheathing also helps to strengthen balloon framing.

Balloon framing doesn't meet today's building codes because the open walls create a chimney that can transfer smoke and flames throughout the building quickly and with devastating results.  So, one of our tasks is to add fire blocks in the walls.  We'll be insulating, which will reduce the chimney effect, but we'll also be adding 2x4 blocks that fit between the stud bays to further block airflow.  Since we've got real 2x4s and the distance between studs is probably not uniform, we won't be able to simply use big-box-bought lumber and cut all the pieces to the same size.  It'll be time consuming, but worth it in the long run for the safety and comfort of the new occupants.


Monday, March 14, 2011

Finding a Little House in a Big House

Last week I talked about the hidden treasures you can find inside the walls of an old house and the stories they can tell of the occupants and their lives.  The walls themselves can tell a story also.  In this case, its the story of different iterations of the house and how it has grown and changed to accommodate different uses over time.

We are in the midst of demolition on the Westview House.  And yes, gasp, we are removing the old plaster.  This house dates to the early 1900s, and has absolutely no remarkable features on the interior.  It's more important to us to make the house warm, comfortable, and safe for the new occupants.  So, we are removing the 1970's paneling, old sheetrock, dirty plaster, and who knows what all else so we can add insulation, new wiring, and new plumbing and adjust the floor plan to better fit today's lifestyle.  


We knew that this house had been changed to three apartments in the 1940s when local industry boomed.  We could also tell that the stairs to the second floor was not original since it is in the back of the house and ends at a side door.  Great for apartments.  Weird for a single family house.  Lo and behold, as we demolished the walls in the front room, we found the diagonal framing for an old stairway.  Next to that was a closed in doorway that would have provided access to the stairs and the other now-closed-in front room.  We could also tell that the existing doorway was new.
 

In the same room, the back wall had several other hidden surprises.  One was that the existing doorway was once much larger and may have once had French doors.  The French doors were probably not original though because the lumber, though old, wasn't as old as the framing.  But also because the other hidden surprise was that the wall had window framing inside!  That means that this house was once much smaller (and means I need to take a trip to the courthouse and see what I can find out about the property).  We're not going to be able to tell on the first floor if there's a matching window hidden in the next room because of the doorway configuration, but we may be able to tell upstairs when we get to the rooms above.  

Looking at the outside of the house, the windows match on the upper and lower floors only one room deep: this was probably a vernacular I-house that was heavily added onto.  It will be interesting to see what else the house tells us as we move through the demolition phase.  We had already expected to find some additional exterior windows, but what else might be hiding behind the old plaster? 

Monday, February 28, 2011

A Credo for Do It Yourself Shows

We watch a fair amount of DIY shows (some would probably say too many), and here's the thing: there are a lot of yahoos out there that take these shows as gospel.  They don't have a clue about how to actually do anything, but they see it on TV and think they can do it too.  If for no reason other than that, it is the responsibility of all DIY shows to do it right:
  • Be a good example.  If you don't work safely and responsibly, how can you expect your viewers to do so?
  • Don't mock the homeowner who got himself in too deep.  You are the expert.  That's why you have the show.  Mocking that one homeowner makes other homeowners feel like they shouldn't ask questions which leads them to more trouble.
  • Use the safety gear you hate.  The safety glasses?  They make you look like a total geek.  The mask?  It hides your luscious lips.  The gloves? They make you seem oh so much less manly.  The ear plugs? What?  USE THEM!  ALWAYS!  If you don't, your viewers won't.  And then you can feel responsible for the lost eyesight from the spraying tile saw, the inhaled fiberglass insulation causing an asthma attack, the mangled fingers during demolition, and the deaf ear from the jack hammer.  Pretend OSHA is looking over your shoulder.  For your newby viewers' sakes.
  • Use the right tool for the project.  No axes for demolition please. That just gives me the heeby jeebies.
  • Get a building permit.  This part is often not shown on DIY shows so many homeowners don't even know they need a building permit for the work they are doing.  That can cause all kinds of problems when the cease and desist orders start flying. 
  • Work with the building inspectors and historic district commissions instead of indicating that they are just there to derail your project.  Building inspectors and historic district commissions are there for a reason: your safety and the integrity of your home and the neighborhood.  Often they will work with you.  If you ask.  Not if you try to power your own idea of code through and expect them to accept it.  Having a good working relationship from the beginning is far better than an adversarial one that begins three quarters of the way through the project.  Make your viewers aware there are building codes and there might be other covenants on the property before the inspectors strike.
  • Salvage what you can.  In our new greener world, don't replace all of the windows, and doors, throw out the old fixtures, wood paneling and trim, or destroy the radiators.  If you really can't reuse them in your project, bring them to an architectural salvage yard or a ReStore.  Someone else can often reuse these things and keep them out of the landfill.  But only if you don't throw sledge hammers at them or shatter them in the dumpster.
  • Make it clear that if you don't have experience, you shouldn't do it at home.  There are certain jobs that should be left to the pros.  There's been a lot of DIY wiring going on on shows lately that makes me cringe.  People are shocking themselves and laughing it off.  They could die.  They could burn their houses down.  If you don't know what you are doing with something as potentially dangerous as electrical wiring, hire an expert!
  • Don't glorify the yahoos who shouldn't be doing it at home by giving them their own shows, it just encourages more yahoos.  'Nuff said.

Tuesday, February 15, 2011

Restoration, Rehabilitation, and Insulation

The Secretary of the Interior is pretty clear about the differences between restoration and rehabilitation of historic properties. Restoration "focuses on the retention of materials from the most significant time in a property's history, while permitting the removal of materials from other periods" while Rehabilitation "emphasizes the retention and repair of historic materials, but more latitude is provided for replacement because it is assumed the property is more deteriorated prior to work." In addition, the historical importance, physical condition, proposed use, and code requirements should be taken into consideration when choosing a treatment for the building.

In the area where we live, economics have never been such that large, showy houses were built.  Because we are relatively isolated, most building occurred in the late 1800s and early 1900s, with a building boom in the 1940s related to growing industry.  Most of the houses here reflect the blue collar nature of the jobs available and are simple, vernacular homes with some bungalows and American four squares thrown in.  Taken together, the houses create an interesting, varied, and historic streetscape, but very few places in the county have been nominated for the National Register.

Our house was built by the town doctor and is one of the more majestic-looking in our town.  Yet despite the exterior, the interior is very simple and plain.  Most, but not all of the trim and doors are oak, but the trim is basic and easily replicable (or findable at the salvage yard).  Our house doesn't have the Craftsman details and built-ins popular in many houses of the time.  There is just one shallow fireplace with a very simple mantle.  The walls are plaster, but not in great shape.  And our house, as were many other larger homes in the area, was broken up into apartments during the building boom of the 1940s.

For us, the lack of Craftsman details and poor plaster is a blessing in disguise.  It means that we don't feel obligated to restore the house back to the time when the details were new.  We can really do what we please inside the house to make it livable without concern for fancy woodwork, because we just don't have it.  That said, we have removed traces of the apartments, found where the original doorways were and generally restored the spaces to what they were when the house was built.  We are fortunate to have most of the original doors and trim and have been able to find replacements where the originals were lost.

Most importantly though, because we aren't restoring the house, but instead are rehabilitating it, we could insulate it without feeling (much) guilt for replacing the plaster exterior walls with sheetrock.  Now we certainly recognize that many of you are frowning at us for doing that.  However, we live in a climate with strong winds and cold winter weather and it makes more sense to reduce our heating bills with insulation than to keep and patch plain 1913 plaster walls.  Were this house older, if it were in a different climate, if the walls were more significant due to plaster details or wainscoting or other trim, or if the exterior were wood so that it could be insulated from outside, we would have considered other alternatives.  But, for our own comfort and the continuing use of this house, this was the right rehabilitation plan for this house.

Tuesday, January 25, 2011

Preservation, Renovation, New Construction: It's All About the Cat

At every critique, one of our architecture professors, Mike O'Brien, used to ask, "where will the cat sleep?"  Now, if you think about it, that's a pretty valid question.  Cats, long known for their innate design aesthetic, will naturally migrate towards the sunniest, warmest, and quietest spot in the house.  That spot will be the favorite location for human inhabitants as well.

In our house, we have several favorite cat spots that center around the windows and radiators.  On the first floor, the living room radiator is the perfect spot in the winter.  It warms from the bottom up while providing a nice view of the outside world.  Afternoon sunbeams just add to the ambiance of the spot.  In summer, the same location is great for window hunting and catching a cool mountain breeze.  Upstairs, we have a similar spot on a window seat with a radiator nearby for winter warmth and no direct sun for summer cooling.  The best place for the cat to sleep is in the sitting room which has 6 windows and sunbeams throughout the day, but we keep that to ourselves so that our house plants have a chance to grow and thrive without nibbled leaves.

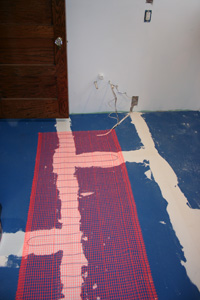
Our latest construction project in our house is all about the cat as well.  At least that's what we tell her.  Really it's for us.  We've had plans for a first floor bathroom for a while, but haven't gotten to it.  After some knee problems last fall, it became clear that had to rise on our priority list when it became painful for several months to climb the stairs.  Since we are creating the bathroom in a space that wasn't originally a separate room, there is no radiator there.  It will be a full bathroom with separate tub and shower adjacent to a downstairs bedroom when completed, but will probably be used most often as a downstairs powder room  and will gain most of it's heat from the surrounding rooms.  However, when it is used for bathing or particularly cold out, the bathroom will need it's own heat so our plan had always been to install a ceramic tile floor with radiant heating underneath.

For a ceramic tile installation, the radiant heat mesh is installed over the cement board.  The directions and accompanying video are very specific about keeping the area where the mesh will be installed clean and being very careful about not cutting or stapling through the wiring!  A small trench is dug in the cement board to hide the wiring at the end of the mesh where it goes into the wall to connect to electricity and the thermostat.  (While it took 10 minutes max in the DIY video to lay the mesh, hot glue and staple it to the underlayment, cut the trench, wire it up, and test it after every step, it took somewhat longer than that.)  Tile is then laid as normal, being careful to not scrape your trowel too hard across the mesh (or get your foot stuck in it!)  Then, voila! A radiant floor!  One thing we found is that larger tiles would have been a better idea over the radiant section of the floor.  Because you need a relatively thick layer of mortar to cover the mesh and hold the tiles in place, there was a lot of oozing in the small tiles which meant a huge amount of clean up to get the spaces between the tiles clean for grouting.    


As you can see above, the radiant section of the floor has black square tiles set into the field of white octagonal tiles.  To the left in the photo is where the shower will be.  Directly in front is where the sink will be, the tub will be to the right of the sink, under the window, and the toilet will be to the bottom right.  The photo is taken from the door into the bedroom.  The floor still needs to be grouted and we need to insulate under the floor from the crawlspace below to complete the flooring project and get to the wainscoting and fixtures.  

No word from the cat yet on what she thinks of this project to warm her tootsies in winter and cool her tummy in summer.  But remember, design that's good for the cat is good for her humans!

Monday, November 29, 2010

The French Doors - Oui Oui!

We have had a number of pleasant surprises in this house as we undo the work of previous owners in an effort to return the house to its former configuration.  Since the house had been turned into 3 apartments in the 1940s, some odd things happened - like the closing off of the foyer so that a bathroom could be placed there!  Access to the living room was probably closed off to the front door as well, since the front door probably accessed the upstairs apartment.  The exterior door in the living room accessed the apartment on the right side of the house and the exterior door into the former doctor's office accessed the third apartment on the left side of the house.

For those of you familiar with houses from the late 1800s and early 1900s, there was often a set of French doors separating what most of us use as a living room now from the main foyer.  The previous owners of our house had re-opened the doorway from the foyer to the living room, but only to the width of a single door.  It was obvious to us that there had been a wider doorway there.  There was a square indentation in the floor for the French door to lock one of the doors closed and the framing was new.  When we were at the stage of removing walls that didn't belong, we found that - yes, indeed! - the original opening was wide enough for French doors!

Unfortunately, though some of the trim and doors that had been removed had been stored in the basement by some forward thinking person (or pack rat!), we did not still have the French doors.  Fortunately, Black Dog Salvage is nearby.  Now, if you enjoy looking at treasures from old buildings, check out your nearest architectural salvage store.  It's great fun and you can find details you didn't even know you needed.  Fortunately for us, we found a great set of oak French doors that are stained the color of the rest of our woodwork.  My husband swears they might be our original doors.

Because we needed to build the oak door frame and had far more important tasks on our plate, these doors have been languishing in our doctor's office waiting room/library/dining room/office for far too long.  As part of The Great Rearrangement, it is finally time to install the doors.  As of Sunday afternoon, we have the stationary French door installed.  The little matters of some missing hinge pins and a need to rearrange the living room so that the other door has room to swing kept us from completing this task, but those are quick fixes that should happen this week.  The door looks great and really adds some class to our foyer!

Wednesday, November 24, 2010

The Great Rearrangement

One sometimes huge disadvantage of living in the house that you are rehabilitating is the constant shuffle of furniture, etc. to work on rooms.  We have also inherited a lot of furniture since we moved into this house and, not having the proper place to set it up, we've got several rooms that look more like storage units than rooms of the house.   Complicating matters is the fact that we've changed the purpose of several rooms multiple times.  Fortunately, we had never actually finished these rooms so changing our minds hasn't had major consequences except for how to refer to the room that was to be the library, then the dining room, and now the office.

We have a lot of books, so having a library was a given.  We envisioned a darkish room with lots of wooden shelves built in and a cozy seating nook.  The former doctor's office  waiting room at the front of the house seemed perfect.  The leaded glass window added some elegance for the room.  We had it all planned, right down to the dark wood ceiling.  

We used the front half of the living room as a dining room.   This wasn't a perfect solution because it is a long ways from the kitchen, but the table fit there.  Then, we inherited a dining room suite and we realized that though we might not use it as such, the house really should have a formal dining room.  At this point, it isn't obvious which room was the original dining room in the house.  The rooms have been repurposed over the years so it is not immediately clear if our kitchen was the original kitchen.  If it was, there isn't a candidate for the dining room immediately contiguous.  Possibly, the room that will become the downstairs guest bedroom was the dining room, but by the time we got the house which had, by then, had 3 apartments carved out of it, that large room contained just a toilet and evidence of a tub and sink.  

We decided that the former doctor's office waiting room/library should be the dining room.  This wasn't a perfect solution and would still require carrying food down the hallway, but it would fit the inherited dining room suite.   We still have lots of books, so we still had a need for a library.  We also have an odd area with 5 doorways as you enter the house from the back porch.  There are too many travel lanes here to place much furniture, but we could fill the walls with bookshelves.  So that room has become our library and is mostly completed and filled with books.

Throughout this period, our working office with desks and computers has remained just off of the kitchen.  The more we thought about it and what in the world we were going to do with all that furniture, we realized that the office should become the dining room.   The kitchen is right there and the room is big enough and bright enough to withstand the heaviness of the furniture.  That means that the doctor's office waiting room/library/dining room would become the office.  

Now this, finally makes perfect sense!  The old doctor's office has its own exterior door and can be shut off from the rest of the house so as we move towards our goal of self-employment we could actually see clients here.  The room is large enough for our drawing tables, desks, and other office stuff with nice natural light and the leaded glass window for inspiration.  We spent Sunday working on this great rearrangement.  From a room packed to the gills with furniture and "stuff", there's now room to roll out a rug in the middle of the doctor's office waiting room/library/dining room/office floor.  Of course now we've got to paint so the room is office color instead of library color, but we're getting there!   

Monday, November 15, 2010

Check One Task Off the (Long) List!

Not to dwell on (or in!) the attic, but we finished the insulation!!  We'd like to think we did such a great job that the gas company will be paying us this year, but that's probably just a bit optimistic.  It is good to have a clean attic with clean and fluffy insulation to keep our heat in the house.  We've got our plywood laid out up there to store Christmas decorations and such, so we're already using the vast storage space that it is for now.

While we were up there, not only did we have the chance to remove the insulation, but also the old knob and tube wiring and other unused fixtures.  One of our first tasks before we ever moved into the house was to rewire.  So all of the old wiring had been cut, but at that time, the only access to the attic was through a very small hatch into a very dirty space so the knobs and tubes remained up there.  Another removal was what was probably the ballast tank for the radiator system.  It's still up there because it's too big to get down, but also because it's pretty cool with all of the rivets that hold it together.  It's a great design piece that we'll find some use for.

We were hoping to find a million dollars hidden in the attic.  No such luck, but we did find a few interesting things that we'll incorporate into a "museum" case in the wall when we finish the space.  Our most recent finds were an envelope postmarked December 1913 - the year the house was built and a christening dress.  The dress was in perfect shape, just dirty from being under the insulation.  It's nothing fancy, but does have some embroidery on the yoke.  I'm thinking we could come up with a gothic novel about how the dress found its way up there, but then I might get a little nervous when I hear normal creaks from above!

Monday, November 8, 2010

We've Got Bats in the Belfry!

Some people would say we have bats in the belfry for rehabilitating our old house, but those aren't the bats of which I speak.  Our sanity aside, the bat (I think just one) is in our attic.  

We spent the weekend on our ongoing task of replacing the old, dirty, blown-in fiberglass insulation in our attic.  Suited up against the dust and fiberglass pieces that can cause itchiness if touched and respiratory problems if inhaled, we have a system where one of us crawls into the depths of the attic corners and fills plastic kitty-litter containers with the insulation and hands it back to the other for disposal in a trash bag.  Once most of the insulation has been removed, a Shop Vac is used to get rid of the remaining pieces and accumulated dust.  We clean out as many of the cavities as we can before back and knees protest too much then fill smaller holes with spray insulation foam and the cavities with fiberglass bats (not flying bats!).  

There's a blog posting for another time about the environmental pros and cons of different types of insulation, but I'll be perfectly honest - we got a quote for spray foam and decided that we'd go with fiberglass for now.  Our attic space will one day be an amazing room.  It has a dormer for light and is essentially a big square space with high ceilings throughout most of it and plenty of place for storage where knee walls will be placed one day.  Today, however, it is just the attic and if we can improve the energy efficiency up there, that will lower our heating bills.  One day, when we turn that into a room in the house, we will want to spray foam the ceiling/roof and we can easily remove the fiberglass bats if we so choose.

We are almost done with replacing the attic insulation and I was admiring our work, thinking about what a great space the attic will be one day, mentally constructing the knees walls and all the storage they will provide, calculating how long it will take to finish the job, congratulating ourselves on not having signs of creatures in the attic, and measuring and cutting the insulation to be installed when...I thought I saw something.  Daylight savings time started on Sunday, so it was starting to get dark outside, though it was plenty light in the attic from our shop lights, so I thought my eyes were playing tricks on me.  

Then frrrrrrr...whiz...ack!  It was a bat.  Circling the center of the attic where I was cutting the insulation.  I was out of there so fast that I was halfway down the attic ladder when I realized that I ought to turn around or I'd end up on my face in the hallway!  My poor husband was still up there, stuck in the far corner of the attic and I stopped to think..."Gosh, I hope he isn't stuck back there!"  Well, down he came soon after and we abandoned ship for the night.  We'll wait for a sunny day to go back up and finish the insulation! 


Tuesday, October 26, 2010

Vines!

An advantage of buying an old house is that, usually, they come with mature landscapes.  So instead of the stark, treeless sea of green that often accompanies new construction, you get large shade trees, flowering bulbs, old varieties of roses, apple trees, and grapevines.  You gaze in wonder and admiration at the previous owners who had the foresight to plant crocuses, daffodils, and hyacinths that pop up their heads when it seems that winter will never end.    You pick some lilacs to bring some of the heady smell of spring inside.  You photograph the roses, irises, and lilies thinking they're the most beautiful ever.  You enjoy the cool shade of the maples and huge common hackberry tree that keep the house from getting to hot in summer. 

And then there's the vines.  Somebody planted vines everywhere.  They try to strangle the lilacs.  They climb up the side of the house.  The come up in the lawn.  What were the previous owners thinking?!?  There's English ivy, poison ivy, grapevines, and several unidentified varieties.  You can pull and pull on them, but their roots go to China and I'm pretty certain some of these vines thrive on being cut off.  We have other weeds too, but the vines are insidious.  I'm fighting them again this fall as I clear old growth from the flower gardens and find that the vines are again trying to strangle the lilacs.  They won't win.  Lilacs are one of my favorite flowers so I take it personally when anything tries to strangle them.  

Next spring, the vines are toast.  I'll be studying up on eco-friendly ways to kill them (now that seems like an oxymoron) this winter.  But if eco-friendly doesn't work?  I have no qualms about using Round-Up and getting rid of my nemeses for good as long as it doesn't kill  the "good" plants.  Did I mention that mature landscapes can also be a disadvantage of buying an old house? 


Thursday, October 21, 2010

Busy as a Squirrel in Fall

Scraping the trim to bare wood.
As happens every fall around here, we're busy finishing up projects before the weather gets cool.  That means painting the trim on the first floor of front of the house that was painstakingly scraped this summer.  Fortunately, the house is brick so the painting is minimal, but it's all pretty high off the ground.  And this is an old house, so of course, nothing is as easy as it seems.  There were some rotted boards that needed replacing and since our trim is not just plain old trim (there's crown molding and other details in it), replacing it wasn't always easy.  You can see from the pictures that some pretty nice lumber was used originally for the trim.  You can also see that we have 2 more stories of trim (and 4 more sides of the house!) to scrape to finish the exterior work.  Ah, to have more free time!
Painting the trim.

Before it gets any colder, we'll also be putting up some more new storm windows and finishing the attic insulation.  We've already made a huge dent in our energy costs with the insulation and new storm windows we've added so far, but there's always more you can do to an old house!

How we've addressed painting, scraping, insulation, and storm windows and how we might have done it greener are all topics for later postings, but the days are getting colder and we've got work to do!

Tuesday, October 5, 2010

Just Because You Saw It On TV Doesn't Mean You Should Do it

Okay, so that title applies to many of the reality, adventure, and stupid people trick shows out there today.  I'm specifically targeting the many DIY shows out there today.  We spent about 4 months working on our house before we had to move in because we'd sold our old house.  Once we moved in, and got the cable hooked up, things slowed down significantly.  We joke that we watch more DIY than we do now.  But, we're also far more qualified than lots of the yahoos out there pretending they know what they're doing.  Rather than being amused by their pratfalls, we get frustrated that people who don't even own a hammer are allowed on these shows!  Construction is dangerous, and can be deadly, if you haven't the slightest idea what you're doing!

There are some really great shows on PBS, HGTV, and DIY, like This Old House, Holmes on Homes, or some of the bathroom and kitchen renovation shows where there's a licensed contractor involved either doing the work or working right alongside the home owners.  Then there are some of the other shows like Renovation Realities where many of the home owners don't know up from down and should be licensed to use a sledgehammer.  And what's with the people who use an axe for demolition?  Unfortunately, on most of these shows, the couples seem to have rather precarious relationships that only get worse as they start blaming each other for everything that goes wrong.  There's no fun to be had here!  In fact, these shows should be precautionary tales to people with no experience who think renovation sounds like a good idea.  Don't do it!  Leave it to the professionals!

Or how about Family Renovation.  Why would anyone think it would be a good idea to remain in a house while major (adding a third floor!) renovations are taking place?  Let alone someone with 5 young kids?  Somehow they thought the contractor would just stay out of their way while they do as they please: waltzing around barefoot with staples, nails and other sharp objects on the lawn and in the house; breathing in dust and mold from construction and a flooded basement; wandering wherever they like oblivious of what's going on over their heads or being thrown into the dumpster beside them.   Most every episode of the show illustrates child endangerment.  On the part of the parents, not the contractor.  What were the parents thinking?  And how many people watch these shows and think it might be a good idea for them to do the same thing?

Do It Yourself renovations take time, money, knowledge, and guts.  You can get the knowledge by reading, watching TV, or working with an expert.   Know your limits.  If you don't have the knowledge (or the guts), don't do it!  Hire someone who does and take on other projects yourself.  For us, that meant not climbing on the steep roof, 3 stories up, to fix the shingles and repoint and flash the chimneys and hiring an HVAC professional to install our new boiler and some new radiators.  Expensive to hire professionals, but well worth it for our health and safety!

Friday, October 1, 2010

Saving Our Wooden Windows

A recent blog posting from Preservation Nation prompted me to talk about our  historic wooden windows today.  I may have mentioned that we have 42 windows in our house.  With the exception of the 2 basement windows, they are all the original 1-over-1 double hung, single pane, wooden windows.  These windows are generally 40" wide x 68" tall downstairs and 64" tall upstairs where the ceiling height is a foot lower.  There are exceptions, where there are 3 windows together and the center window is 33" wide, with 20" flanking windows.  Or the shorter window over the kitchen sink.  Or the 50" wide window with the 1' high top sash of leaded glass in the front of the house.  

As you can guess from the multitude and size of the windows,  even though most of the windows are unremarkable in style, they are a character defining feature of the house.  If you listen to the replacement window people, our windows are the enemy and must be replaced.  They are costing us thousands of dollars in heating bills  because of the heat flowing out through those single panes and must be replaced by double- 0r triple- glazed models, preferably those made of vinyl, because that's "green."  Let's see how industry spin meets reality by looking at our century-old wooden windows more closely:
  1. These windows are made of old growth wood.  Those growth rings are close together, leaving less room for moisture to get in and making them more resistant to bugs and rot.  The material these windows are made of is not available anymore.  Why would we willingly throw these long lasting windows (did I mention they are almost 100 years old and still going strong) in the landfill to replace them with something new made from a resource-intensive process?  Saving embodied energy is green.  Saving money gives you more green.
     
  2. Our window sashes are solid, they move well (except where they have been painted shut), and in most cases the ropes are still intact.  In some cases glass has cracked or is loose in the frame, but generally, the windows are in good shape.  These windows don't need to be replaced, but they do need to be reworked.  We have been taking them out one by one, reglazing them, and rehanging them with new ropes and insulated weight pockets.  It's a long process, but well worth it.
     
  3. Single panes don't cloud up.  The rope and weight mechanism is simple mechanically and pretty easy to fix if the rope breaks.  Did I mention that our windows are 100 years old?  The quality and longevity of some of the new windows seems a little suspect.  I personally know of several people who have had to replace windows that are 10-20 years old because they have clouded up between the layers of glass or the plastic and metal mechanisms have broken. 
     
  4. Our windows are plain, but character-defining.  Have you noticed that many houses never look the same after the windows have been replaced?  Either the character defining features (for instance the number of panes) in the previous windows have been removed, or the opening that the windows inhabit has been shrunk to accommodate the new vinyl window changing the trim and impact of the windows.    
     
  5. All of our windows have new storms.  Studies show that adding a storm window to a single pane window is just as energy efficient as a new window.  You get to keep your old, historic, character defining windows, spend less money than replacing them on a storm window, and still get the energy benefits.  And guess what, storm windows can have screens too so you can take advantage of all that natural ventilation in the summer that your windows provide.
      
  6. We've insulated our attic and walls and we've insulated and caulked around the windows.  Here's the stuff the window salesmen don't want you to know...more heat is lost through your uninsulated attic and walls than through your windows AND, here's the kicker, it takes, on average 240 years to recoup the cost of replacing your windows through energy savings.
So, if you replace your windows that are over 60 years old, you throw away embodied energy and old growth trees, you contribute to the growing landfill problem, you change the character of your historic house, and you spend a lot of money in your pursuit of being green.  You'd have saved more energy if you insulated your house better,  repaired and caulked around your old windows, and bought new storm windows.   Hmmm...seems obvious what the greener answer is here.   
 

Saturday, September 25, 2010

Adventures in Deck Building, Or How Not To Build A Deck

So not only have we been working on our house over these past years, but also my mother-in-law's 1950s ranch.  She has two brand spankin' new bathrooms and a laundry room accessible from inside the house thanks to her son, with some help from me.  A couple of weekends ago, it was time to replace the deck.  It had gotten a little bouncy in places and she's getting ready to have the house painted, so it was time.  The challenging part of this, was that we weren't replacing the whole deck, just the old part that lays between the ramp and newer section of deck built by the Volunteeer Services Program of Elder HomesThat meant that the new section of deck we were building had a well-defined area and height that we had to match up with. 

As we started to take the old section of deck apart, it became pretty clear why the deck was bouncy - fewer than half the floorboards were still attached to the joists.  That made pulling the floor up a breeze, but wasn't a very good indicator of the future safety of the deck.   The posts were still solidly placed in the ground, but they pretty easily broke off at deck level.  The joists were harder to remove because they had been tied into the joists of the house.  Now, this was no easy feat, considering the deck was a relatively new addition, completed 20 years or more after the house was built.  All of the boards used in the deck, which we think was last replaced in the late '80s or early '90s, were still solid.  It was the construction that was the problem.  And that leads us to:  

How NOT To Build A Deck:
  1. Use nails that will rust out!  Most all of the nails on the decking were gone, victims of weatherization.  That made the deck easy to remove, but not so safe. 
    THE FIX:
    Mechanically galvanized or stainless steel nails won't rust and won't react with the chemicals in the pressure-treated lumber typically used on decks.

                    
  2. Notch the posts to accommodate the deck structure - the more the better!  All of the posts had been notched so that either half or 3/4 of the post was gone where the joists met the post.  That created a spot for water and bugs to get in, weakening the post.  So though the ground-rated pressure-treated posts were still all solid at ground level and firmly placed in concrete in the ground, they had to be replaced to make the new deck because they were easily broken off where the cuts had been made. 
    THE FIX:  Use lag bolts to bolt the joists to the posts, leaving both the joists and the posts completely intact.  Be sure to use galvanized or stainless steel bolts to keep the bolts from reacting with the wood or the weather and rusting out.  
     
  3. Remove the sill band so that the deck joists can attach with those in the crawlspace of the house!  Okay, so this explains all of the mice and insects they had been dealing with over the years.  There were just big gaping holes stuffed with insulation where there should have been a ledger board.  Also a great place for moisture to get into the house. 
    THE FIX: We removed the joists that had been nailed in place under the house, insulated the space, replaced the sill band, and added a ledger board.  All of this was screwed into place with lag bolts.  The joists were then attached to the ledger board with joist hangers. 
    Joist hangers are the typical way of attaching joists to ledger boards today.  They're galvanized metal pieces that fit around the base of the joist.  A whole host of nails are required to fasten these puppies, and all of that nailing has to be done with good old-fashioned brute strength, but it makes the deck more solid and longer lasting.
     
  4. Set the stair stringers directly in concrete!  These did not fair as well as the posts, because of the nature of them being 2x instead of 4x, the natural cuts in them that make them stringers, and the fact that they aren't made of ground-rated lumber.  Bugs and moisture got into the wood so they broke off at the ground level as soon as the steps were removed.
    THE FIX:  Set the stringers ON the concrete instead of IN the concrete.
     
  5. Make the railings climbable!  Okay, in defense of the first deck builders, these rules have changed over the years as building codes have changed and you should check the codes in your own area.
    THE FIX: In our area, if the deck is more than 3 feet off the ground, it needs railings and if it isn't more than 3 feet off the ground and has railings, the railings must comply with the building code.  We opted for the railings, though we didn't have to, because they would help the new section of deck tie in with existing sections better.  Rather than using 3 horizontal boards like was on the old deck (basically a ladder), we used vertical 1x2s set the width of a 2x4 apart.  This meets the regulation of not being able to pass a 4" ball (or a child's head) through the railings.
We finished the deck, with help, in 2 1/2 days.  If you are thinking of building a deck yourself, there are a lot of great resources out there.  Check out Family Handyman's website  or the books below for step-by-step instructions.