Monday, February 21, 2011

Introducing...the Westview Project

We are by no means finished with our own house, but sometimes, a deal comes along that is just too good to pass up.  Our dream has long been to rehab old houses that need TLC and make them warm, comfy, and livable for a new generation.  We were browsing through the real estate section early this year and found such a house just two blocks away in our small town.  The house was a HUD foreclosure with a price tag less than the cost of a new car for about 2,700 square feet of livable space.  How could we possibly pass that up?  

The house is in decent shape considering it was built in the early 1900s, turned into 3 apartments in the 1940s (hmmm, sounds like our house), and hasn't been loved in a long time.  It's a frame house that currently has 6 bedrooms and 1 bathroom on 3 floors.  It's solid and has great hardwood floors, but needs a new roof, new HVAC, new wiring, new plumbing, insulation, storm windows, a couple more bathrooms, and some curb appeal

We're a little unsure if the house has a real style other than vernacular.   Several of the features appear to be Craftsman-like: the clipped gable, the dormer, the 3 over 1 windows, and the details of the front and side entrances.  But there aren't any Craftsman-like details inside.  The trim is just straight, squared-edge pieces of wood.  There aren't any wood wainscoting or built-ins.  It's just really simple and basic inside.  That gives us a lot of leeway for upgrading utilities, making it more energy efficient, and creating a more modern layout.

We started work on it today, gutting the third floor attic rooms.  It is a beautiful sunny space with 3 windows in the dormer and 5 more on the sides.  We removed the trim, wiring, and old wall board in there (some of which was made down the road in Gold Bond).  We envision this space as a master bedroom or a studio or a playroom space depending on the needs of it's new family.  We'll put a master bathroom up there and the eaves are high enough to make great closet space.  Dreaming and demoing - the best way to start a new project.      

Tuesday, February 15, 2011

Restoration, Rehabilitation, and Insulation

The Secretary of the Interior is pretty clear about the differences between restoration and rehabilitation of historic properties. Restoration "focuses on the retention of materials from the most significant time in a property's history, while permitting the removal of materials from other periods" while Rehabilitation "emphasizes the retention and repair of historic materials, but more latitude is provided for replacement because it is assumed the property is more deteriorated prior to work." In addition, the historical importance, physical condition, proposed use, and code requirements should be taken into consideration when choosing a treatment for the building.

In the area where we live, economics have never been such that large, showy houses were built.  Because we are relatively isolated, most building occurred in the late 1800s and early 1900s, with a building boom in the 1940s related to growing industry.  Most of the houses here reflect the blue collar nature of the jobs available and are simple, vernacular homes with some bungalows and American four squares thrown in.  Taken together, the houses create an interesting, varied, and historic streetscape, but very few places in the county have been nominated for the National Register.

Our house was built by the town doctor and is one of the more majestic-looking in our town.  Yet despite the exterior, the interior is very simple and plain.  Most, but not all of the trim and doors are oak, but the trim is basic and easily replicable (or findable at the salvage yard).  Our house doesn't have the Craftsman details and built-ins popular in many houses of the time.  There is just one shallow fireplace with a very simple mantle.  The walls are plaster, but not in great shape.  And our house, as were many other larger homes in the area, was broken up into apartments during the building boom of the 1940s.

For us, the lack of Craftsman details and poor plaster is a blessing in disguise.  It means that we don't feel obligated to restore the house back to the time when the details were new.  We can really do what we please inside the house to make it livable without concern for fancy woodwork, because we just don't have it.  That said, we have removed traces of the apartments, found where the original doorways were and generally restored the spaces to what they were when the house was built.  We are fortunate to have most of the original doors and trim and have been able to find replacements where the originals were lost.

Most importantly though, because we aren't restoring the house, but instead are rehabilitating it, we could insulate it without feeling (much) guilt for replacing the plaster exterior walls with sheetrock.  Now we certainly recognize that many of you are frowning at us for doing that.  However, we live in a climate with strong winds and cold winter weather and it makes more sense to reduce our heating bills with insulation than to keep and patch plain 1913 plaster walls.  Were this house older, if it were in a different climate, if the walls were more significant due to plaster details or wainscoting or other trim, or if the exterior were wood so that it could be insulated from outside, we would have considered other alternatives.  But, for our own comfort and the continuing use of this house, this was the right rehabilitation plan for this house.

Monday, February 7, 2011

When Does Restoration Go Too Far?

We've watched American Restoration on the History Channel a few times.  The premise is that someone brings their old rusty treasure to the American Restoration shop and for a (pretty steep) fee, get a bright, shiny restored treasure in return.  Due to my museum and preservation background, I'm on the fence about what I think of this show.  On the one hand, most of the objects brought in are in such a decayed state that they are unlikely to be used or displayed as is.  On the other hand, when the objects are restored, their original finish, details, and parts are often lost.  Are these really the same objects anymore?  Does it matter?

An extreme restoration example is the USS Constitution, also known as Old Ironsides.  This ship was launched in 1797 and has remained commissioned ever since.  Now think about that for a moment.  This wooden-hulled ship has been in the water for 213 years.  Do you think any ship could really stay afloat 213 years without some work being done?  What about the ropes and sails?  Seems like they would rot in the elements, yet the ship sails periodically.  Today it is estimated that through the ship's many repairs and restorations, only 10-15% of the original ship remains.  The rest of the wood, rope, sail, copper, cast iron, and other materials have been replaced.  The ship is still accepted to be the USS Constitution, but if 85-90% of the materials are new, is it still the USS Constitution?  Does it matter?

What about a Ford Model A found in a barn, unused for 40 years.  All of the parts and the paint are as they were from the factory.  Someone comes in, gets the engine running, buys reproduction tires for it, drives it away, and uses it as it was meant to be.  Contrast this with the automobile connoisseur who takes the same Model A to a restorer, gets a shiny new paint job, a factory perfect engine, whitewall tires, loads it in his car carrier, and wins prizes for its perfection, but never, ever drives it.  Or the hotrod fan who takes the same Model A, chops down the frame, replace the engine, brightly paints it with a flame job, and can drive the car on the interstate.  Are these all really the same Model A anymore?  If the vehicle is still being used, rather than rotting away in the barn, does it matter?

In a museum or at auction, an object is usually worth more if it is in it's original state.  Strip down and refinish that Chippendale chest or replace the glass in that Tiffany lamp shade and it loses value both for the museum visitor and the collector.  These aren't the same objects anymore.  And it does matter.

We tend to be more tolerant of changes to buildings or hold them to a different  standard.  Perhaps it's their longevity.  Roofs have to be replaced, plumbing and electricity added or upgraded, and walls and exteriors painted.  We still consider the building to be the same building despite these changes.  Fix a rotted sill, add a portico to the front or a wing to the side, and it is still the same building.  Lost details may be replaced, old paint scraped to make a smooth surface for new paint,  floors sanded and refinished, and reproduction wallpaper added.  Perhaps because a building is more of a living being, it matters less that the original finishes have been lost as long as the building looks the same. 

So what about the objects they restore on American Restoration?  Is that okay?  I'm still not sure.  But maybe it doesn't matter as long as the owners are happy with their newly restored objects.

Tuesday, February 1, 2011

Baby It's Cold Outside: Choosing a New Heating System

We bought our house in January 2003.  We had the luxury of working on the house before we moved into it so things like heat were less of a priority than they would have been otherwise.  However, this was one of the coldest Januarys in recent memory, or so it seemed to us.  The temperature remained below freezing for weeks, unusual here in Southwest Virginia.  If we were going to work on the house comfortably, one of the first things on our agenda was to start the boiler.  

We had the natural gas turned on thinking it couldn't be that hard to light the furnace.  We knew from looking at it that it was old and probably a gas guzzler, but the previous owners had used it, so it must work.  Right?  Wrong.  Since the house had been empty for a bit, the gas company stuck around to see if there were any leaks when the furnace started.  Well, we tried and couldn't figure out how to light the thing.  The gas company representative tried for a half hour or so and couldn't get the thing started.  At that point, we decided that heat was over-rated.  We had been told the radiators were drained (apparently  mostly, but not completely, but that's another story) and we wouldn't be living there so we decided to go heatless.  In the dead of winter. 

The old, and I do mean old, boiler was cast iron and had once burned coal and later oil before it's metamorphosis to natural gas burner.  We knew we wanted to keep the radiators in the house and would continue using natural gas.  We also knew that with our climate, mountain breezes, and 42 windows, air conditioning wouldn't be necessary.  That meant a new efficient natural gas boiler was in order. Despite the heating contractor's insistence that we needed air conditioning, our choice was a Buderus boiler with programmable thermostat and an on-board hot water heater.

Things to think about when buying a new heating system:
  1. Make sure the company you buy it from knows how to service it.  We've had several occasions where we've known more about the service than the technicians and have had to tell them how they broke it.  Or  how to restart it. 
  2. Consider zoning the system.  Our second floor is always hotter than the first during heating season.  If we had zoned the system, we could turn the heat down upstairs or up downstairs.  As it is, downstairs holds steady at the temperature on the thermostat while upstairs is summery.
  3. If your system adjusts to the outside air temperature like ours does, be sure to put the sensor on the north side of the house.  Our sensor was originally next to the gas meter on the west side of the house.  In the afternoon sun.  Against a brick wall radiating heat well into the evening.  Unless it was a rainy day, we were cold.  The sensor thought it was much warmer out than it was, so the boiler either didn't think it was necessary to come on or would provide very little heat. 
  4. Programmable thermostats are the way to go.  We tend to be very predictable people and we want to be warm when we're up and about.  The thermostat is programmed for the heat to be higher in the morning when we get up, lower during the day when we're working around the house or out and about, and higher in the evening when we're more likely to be sitting.  Our house holds heat well during the time that the heat is lower and absorbs sun during the day, so the extremes aren't significant.
  5. Insulate, insulate, insulate!  It doesn't matter how efficient your heating system is if your house is drafty.  Insulate your walls, attic, and crawl spaces.  Put weatherstripping around your windows and doors and add storms.  
  6. If you have the option of having your boiler provide your hot water, do it.  Our water is always hot, never runs out, and can be used by more than one person at once.  The boiler keeps a few gallons of water hot year-round, then kicks on to provide unlimited hot water for showers, washing, and kitchen use for minimal cost.

Tuesday, January 25, 2011

Preservation, Renovation, New Construction: It's All About the Cat

At every critique, one of our architecture professors, Mike O'Brien, used to ask, "where will the cat sleep?"  Now, if you think about it, that's a pretty valid question.  Cats, long known for their innate design aesthetic, will naturally migrate towards the sunniest, warmest, and quietest spot in the house.  That spot will be the favorite location for human inhabitants as well.

In our house, we have several favorite cat spots that center around the windows and radiators.  On the first floor, the living room radiator is the perfect spot in the winter.  It warms from the bottom up while providing a nice view of the outside world.  Afternoon sunbeams just add to the ambiance of the spot.  In summer, the same location is great for window hunting and catching a cool mountain breeze.  Upstairs, we have a similar spot on a window seat with a radiator nearby for winter warmth and no direct sun for summer cooling.  The best place for the cat to sleep is in the sitting room which has 6 windows and sunbeams throughout the day, but we keep that to ourselves so that our house plants have a chance to grow and thrive without nibbled leaves.

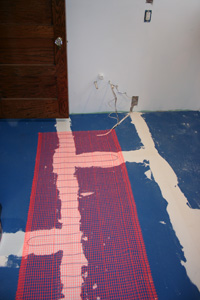
Our latest construction project in our house is all about the cat as well.  At least that's what we tell her.  Really it's for us.  We've had plans for a first floor bathroom for a while, but haven't gotten to it.  After some knee problems last fall, it became clear that had to rise on our priority list when it became painful for several months to climb the stairs.  Since we are creating the bathroom in a space that wasn't originally a separate room, there is no radiator there.  It will be a full bathroom with separate tub and shower adjacent to a downstairs bedroom when completed, but will probably be used most often as a downstairs powder room  and will gain most of it's heat from the surrounding rooms.  However, when it is used for bathing or particularly cold out, the bathroom will need it's own heat so our plan had always been to install a ceramic tile floor with radiant heating underneath.

For a ceramic tile installation, the radiant heat mesh is installed over the cement board.  The directions and accompanying video are very specific about keeping the area where the mesh will be installed clean and being very careful about not cutting or stapling through the wiring!  A small trench is dug in the cement board to hide the wiring at the end of the mesh where it goes into the wall to connect to electricity and the thermostat.  (While it took 10 minutes max in the DIY video to lay the mesh, hot glue and staple it to the underlayment, cut the trench, wire it up, and test it after every step, it took somewhat longer than that.)  Tile is then laid as normal, being careful to not scrape your trowel too hard across the mesh (or get your foot stuck in it!)  Then, voila! A radiant floor!  One thing we found is that larger tiles would have been a better idea over the radiant section of the floor.  Because you need a relatively thick layer of mortar to cover the mesh and hold the tiles in place, there was a lot of oozing in the small tiles which meant a huge amount of clean up to get the spaces between the tiles clean for grouting.    


As you can see above, the radiant section of the floor has black square tiles set into the field of white octagonal tiles.  To the left in the photo is where the shower will be.  Directly in front is where the sink will be, the tub will be to the right of the sink, under the window, and the toilet will be to the bottom right.  The photo is taken from the door into the bedroom.  The floor still needs to be grouted and we need to insulate under the floor from the crawlspace below to complete the flooring project and get to the wainscoting and fixtures.  

No word from the cat yet on what she thinks of this project to warm her tootsies in winter and cool her tummy in summer.  But remember, design that's good for the cat is good for her humans!

Tuesday, January 11, 2011

When Preservation by Neglect Becomes Demolition by Neglect

I'm sure some of you thought I had lost my mind advocating preservation by neglect in my last post.  There is a fine line between preservation by neglect and demolition by neglect.  A building that has been mothballed, or closed up with a tight roof and closed windows, locked doors, and a solid foundation, will remain a viable part of the streetscape through years of neglect.  However, the minute the roof starts to leak, the windows are broken, or the doors are kicked in, demolition by neglect sets in.  The building's demise is heartbreaking to watch and is often the result of an equally sad situation such as bankruptcy or death of the owner or crime in the neighborhood.  The final result is often a mandate from the municipality that the neglected building be demolished because it is hazardous to passerby.  

Unfortunately, demolition by neglect can be used by unscrupulous developers and home owners to circumvent historic district architectural review boards (ARB).  Examples abound of developers wanting to tear down a historic building to replace it with a McMansion or commercial behemoth that does not fit into the architectural guidelines.  Rather than work with the ARB, the developer will sometimes ignore their ruling and remove architectural features from the building such as siding or windows and then leave the building in that state where the weather will begin the demolition process.  A high profile example of this situation is happening in Waterford, Virginia  where the Simms' House was caught up in such a maelstrom that began in 1996, resulted in the demolition of the neglected and structurally compromised house in 2006, and continues today as a fight over what can be built on the lot.

In our area, a rather public case of demolition by neglect is culminating with the razing of the old Blacksburg Middle School (Renee Kuhlmann's morning commute in yesterday's PreservationNation post).  Due to budgetary issues, Montgomery County didn't maintain the building.  Roof leaks ruined the gym floor and caused severe mold problems.  While many saw the building as a potential community center, the County saw it as a cash cow with its location on Main Street at the southern gateway to downtown and its acres of athletic fields.  Ironically, the lack of maintenance quite possibly cost the County additional money when the Blacksburg High School gym collapsed last year, causing a scramble to rehouse high school and then middle school students.  After much consternation, middle schoolers are commuting to neighboring Christiansburg to attend their old Middle School which had been maintained. and asbestos is being removed from the neglected old Blacksburg Middle School in preparation for its upcoming demolition.   The County will have its cash cow, while middle school students will remain in Christiansburg until a new high school is built.

Monday, January 10, 2011

Preservation by Neglect is Sometimes the Right Answer

Since it has been 3 weeks since I have updated this blog, one could say that the title pertains to the blog itself.  The blog has definitely been neglected, but through that neglect, the previous postings have been preserved.  They have stayed here on this website, in exactly the same order that they were written in with the last posting being what you see when you first visit the blog.  As time goes on, the postings may look the same, but they've started to erode the site a bit.  You, the reader have come back to the blog, seen that it hasn't been updated in a while, and your interest in the site begins to wane.  Though since the blog is still here in cyberspace, you keep checking it, holding out hope that it will be updated soon.  In the world of the Internet, 3 weeks without a blog update is like the long-empty and neglected 100-year-old farmhouse whose windows are starting to sag, but that you keep hoping someone will come along and restore.

The reason for the lack of blog posts also relates to preservation by neglect.  I have 2 books coming out in the Spring, both of which required proofing, indexing, and other final details in December.  The first book is Giles County (Then and Now) from Arcadia Publishing and due out in March.  For this book, I located historic photographs of Giles County, Virginia then found the locations where the photographs were originally taken and made contemporary photographs with my trusty digital SLR camera.  This was a fun, and surprisingly difficult, project as some places are completely gone today or there are trees blocking the views.  Those places that were easiest to find, of course, were the ones that haven't changed much over time, a few because they had been neglected entirely, most because they had been maintained or restored throughout the years.   

The second book is Lost Communities of Virginia from Albemarle Books, distributed by the University of Virginia Press, and due out in May.  The book features 30 communities from throughout Virginia that were once thriving, but now show the traces of their once booming pasts.  The stories of the communities are told through historical information, contemporary photographs, community maps, and interviews with long-time residents.  To be considered for the book, communities had to retain buildings and some visible community center.  In many cases, one or more of the "downtown" buildings remain only due to preservation by neglect.  If these communities hadn't been so remote, their commercial districts would have been maintained by existing businesses, restored and reused for new purposes, or demolished to make room for the "newest and best".  Instead, one can imagine what it would have been like to get off the train at the depot or visit the company store on Saturday night with the coal miners and their families or to stay at the tavern while in town on courthouse business.  


While I certainly don't advocate preservation by neglect and prefer actual preservation, I'd rather the neglected buildings remain than be demolished.  Particularly in downtown areas, there is a constant reminder of the past, the building's important contribution to the streetscape, and what could be if the building were restored.  If you tear down every empty building, then what?  There are the environmental issues of hauling all that refuse to the landfill.  There's the question of what to do with all that empty space, especially in a small town. And, most importantly, there's a loss of character and a sense of place.  At least with the buildings remaining, there's hope.  Hope that they'll be restored.  Hope that downtown can be revitalized.  Hope that the community's uniqueness and pride can be retained.